


226 Ashford Lakes CIR, Ormond Beach, FL 32174
See all 23 photos
226 Ashford Lakes CIR, Ormond Beach, FL 32174
REQUEST A TOUR If you would like to see this home without being there in person, select the "Virtual Tour" option and your advisor will contact you to discuss available opportunities.
In-PersonVirtual Tour
$ 838,888
Est. payment /mo
Save
New

226 Ashford Lakes CIR Ormond Beach, FL 32174

5 Beds

4 Baths

2,959 SqFt


UPDATED:

Key Details

Property Type Single Family Home

Sub Type Single Family Residence

Listing Status Active

Purchase Type For Sale

Square Footage 2,959 sqft

Price per Sqft $283

Subdivision Hunters Ridge

MLS Listing ID 1231864

Style Contemporary

Bedrooms 5

Full Baths 4

HOA Fees $270

Year Built 2019

Annual Tax Amount $6,339

Lot Size 0.370 Acres

Lot Dimensions 0.37

Property Sub-Type Single Family Residence

Source Daytona Beach Area Association of REALTORS®

Property Description

Welcome to your own private resort in the highly sought-after Ashford Lakes Estates! This extraordinary 5-bedroom, 4-bath executive home delivers approximately 3,100 square feet of beautifully designed living space, but the real showstopper is the spectacular backyard oasis! Imagine spending your afternoons lounging beside an incredible 40-foot heated saltwater pool, complete with a sun shelf, waterfall, dramatic fire feature, and relaxing spa. Whether you're hosting unforgettable gatherings or enjoying a peaceful evening under the stars, this outdoor paradise was designed to impress! The fully equipped outdoor kitchen, spacious covered lanai, surround sound system, and lush landscaping create an exceptional setting for year-round entertaining and effortless Florida living. And the excitement doesn't stop outside! Step into a stunning gourmet kitchen featuring sparkling quartz countertops, custom cabinetry, sleek stainless steel appliances, and an oversized center island that's perfect for everything from casual breakfasts to entertaining a crowd. Soaring coffered ceilings, gorgeous tile and travertine flooring, and an inviting open-concept design create a seamless connection between the kitchen, dining, and living spaces. The main-floor primary suite offers a luxurious private retreat with an oversized walk-in shower, soaking tub, dual vanities, and custom walk-in closet. Situated on an expansive 0.37-acre lot, this remarkable property also features an oversized three-car garage with a JuiceBox EV charger and a whole-house solar system to be paid off at closing, offering the potential for substantial electricity savings. Beautifully manicured grounds, a low HOA, and no CDD fees add even more appeal. From the incredible outdoor entertainment spaces to the beautifully appointed interior, this is more than just a home. It's the Florida lifestyle you've been dreaming of! Come experience your own slice of paradise in Ashford Lakes Estates!

Location

State FL

County Flagler

Community Hunters Ridge

Direction From I-95, take Exit 268 for SR 40/Granada Boulevard and head west. Turn right onto Tymber Creek Road, then left onto Airport Road. Turn left onto Briargate Lane, right onto Ashford Lakes Drive, then left onto Ashford Lakes Circle. Continue to 226 Ashford Lakes Circle.

Interior

Interior Features Breakfast Bar, Breakfast Nook, Ceiling Fan(s), Entrance Foyer, Kitchen Island, Open Floorplan, Pantry, Primary Downstairs, Vaulted Ceiling(s), Walk-In Closet(s)

Heating Heat Pump

Cooling Central Air

Exterior

Exterior Feature Outdoor Kitchen, Outdoor Shower

Parking Features Electric Vehicle Charging Station(s), Garage, Garage Door Opener

Garage Spaces 3.0

Utilities Available Cable Available, Electricity Connected, Sewer Connected, Water Connected

Amenities Available Clubhouse, Jogging Path, Pickleball, Playground, Pool, Tennis Court(s)

Roof Type Shingle

Porch Covered, Front Porch, Patio, Porch, Rear Porch, Screened

Total Parking Spaces 3

Garage Yes

Building

Lot Description Cleared, Few Trees

Foundation Slab

Water Public

Architectural Style Contemporary

Structure Type Frame,Stucco

New Construction No

Schools

Elementary Schools Bunnell

Middle Schools Buddy Taylor

High Schools Flagler Palm Coast

Others

Senior Community No

Tax ID 22-14-31-0250-00000-0440

Acceptable Financing Cash, Conventional, FHA, VA Loan

Listing Terms Cash, Conventional, FHA, VA Loan

Listed by Realty Pros Assured
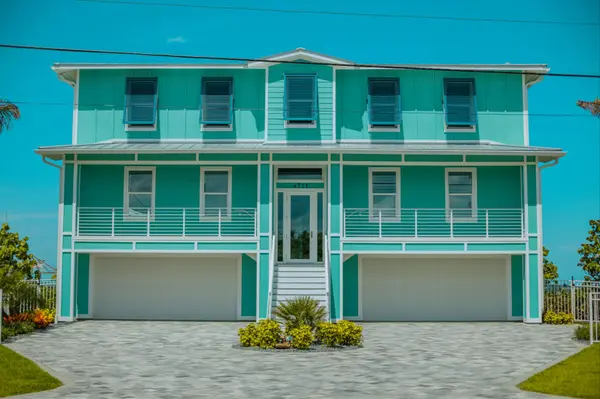
pexels-brentsingletonphoto-36410769

GET MORE INFORMATION

Name
Phone*
Message

Go tour this home

226 Ashford Lakes CIR